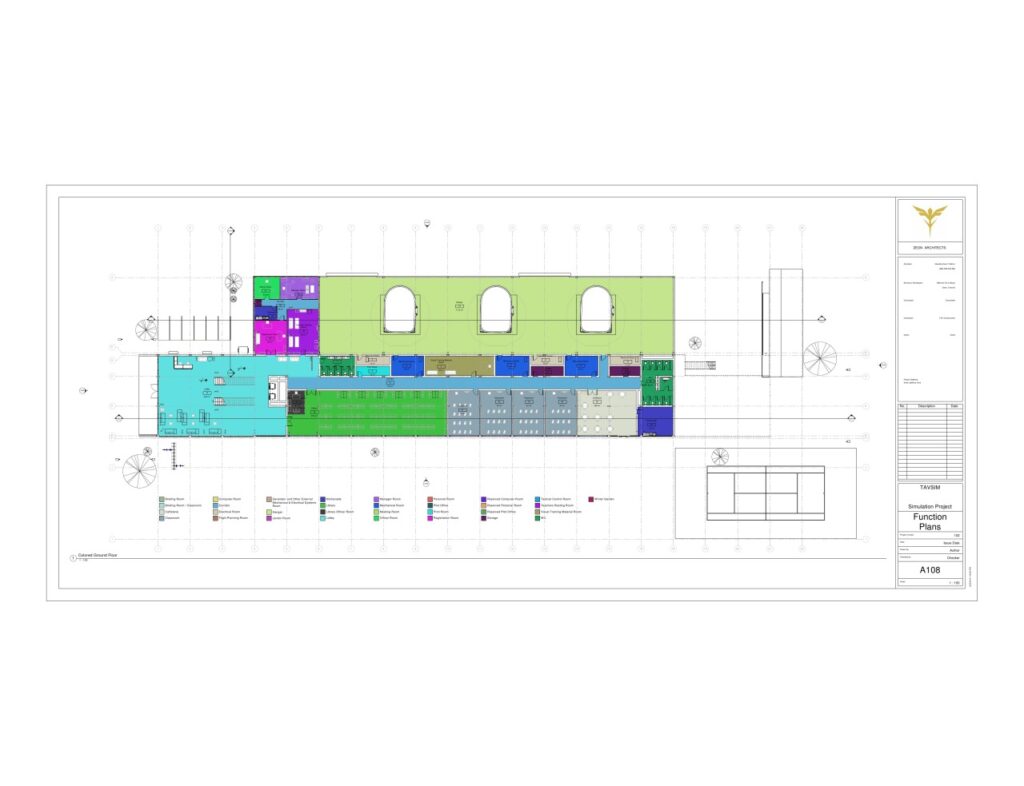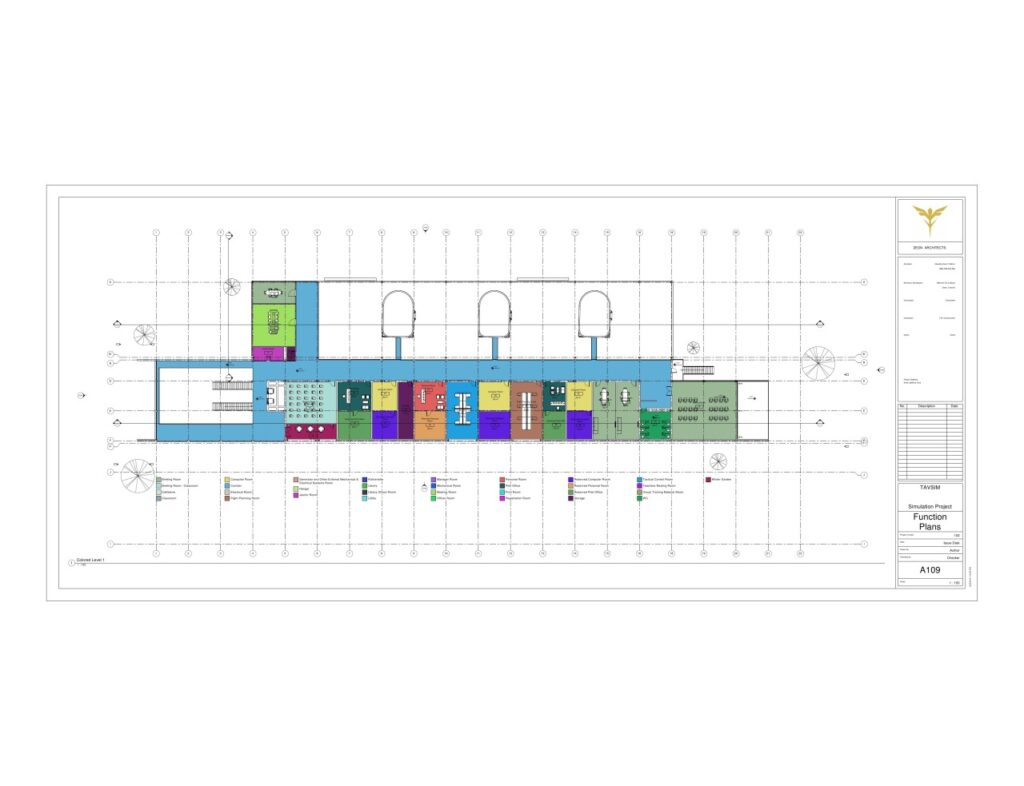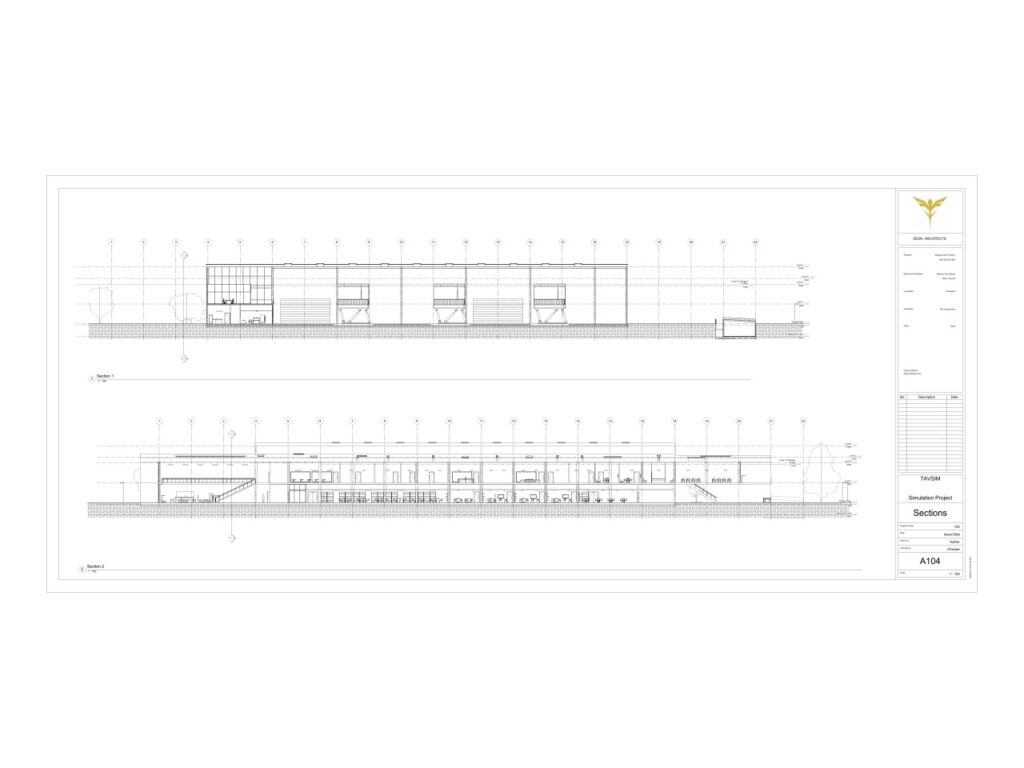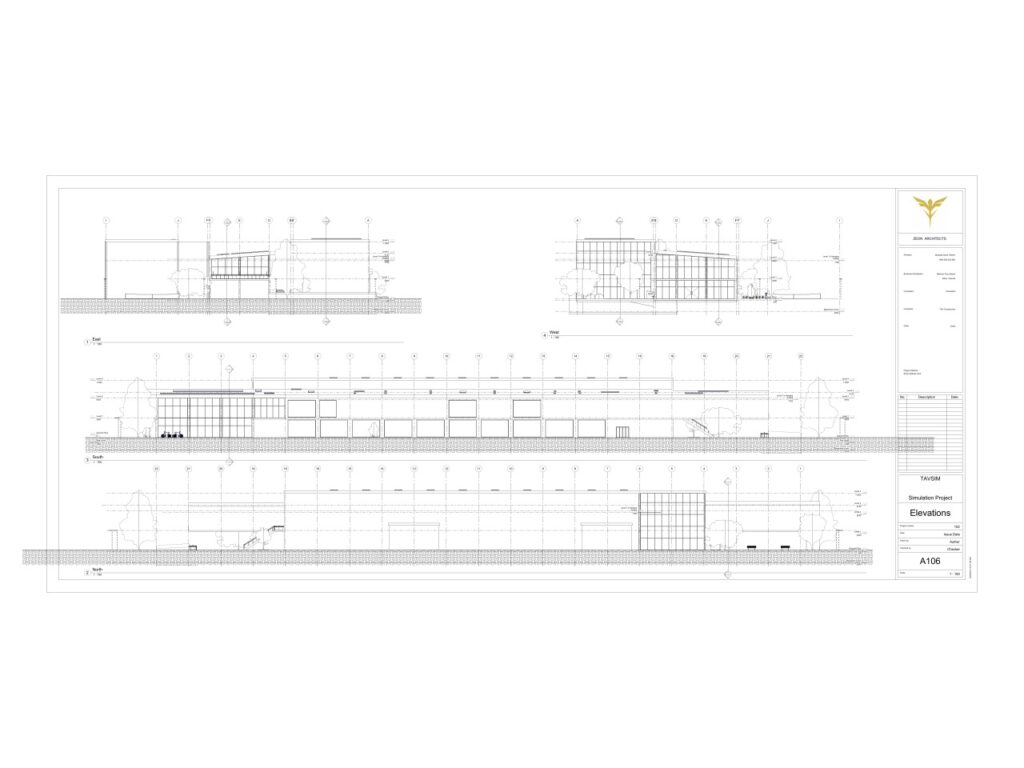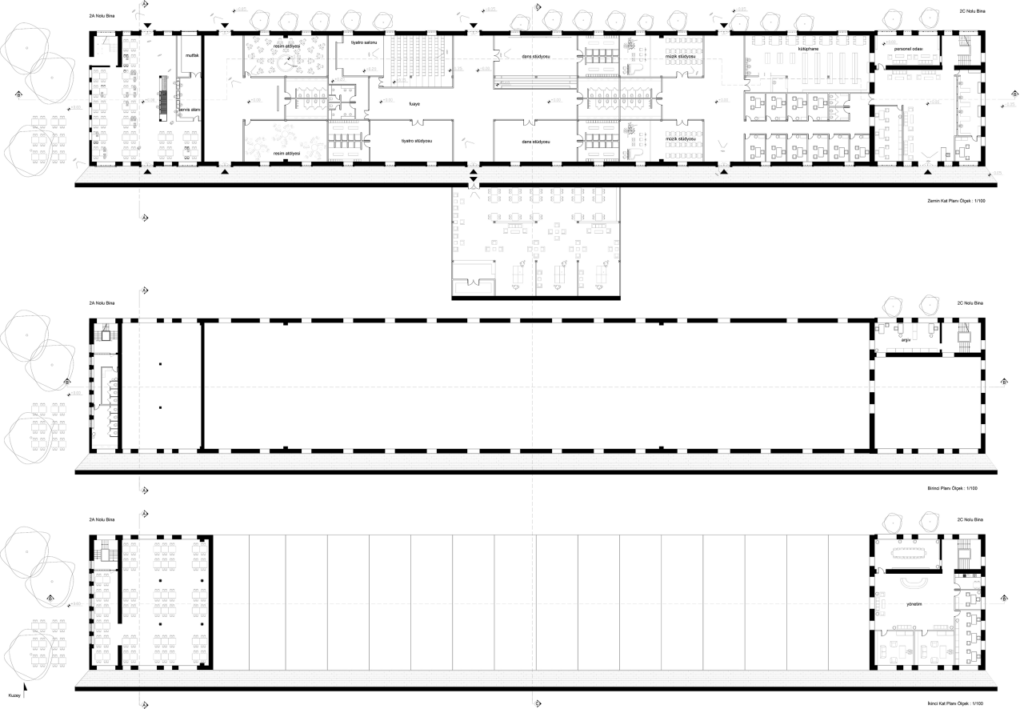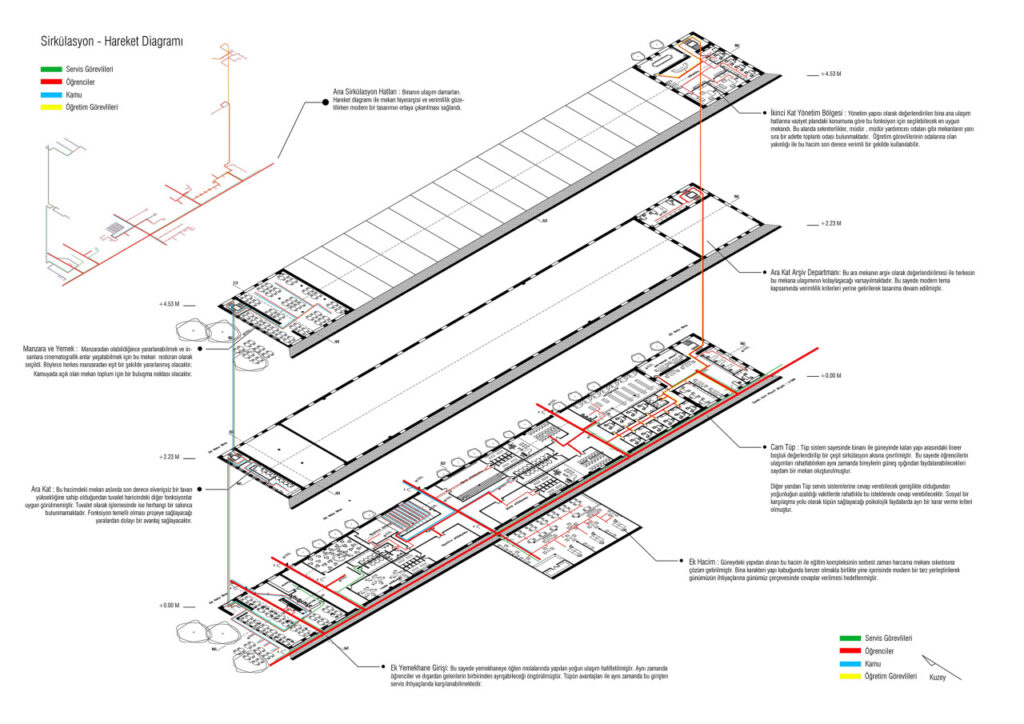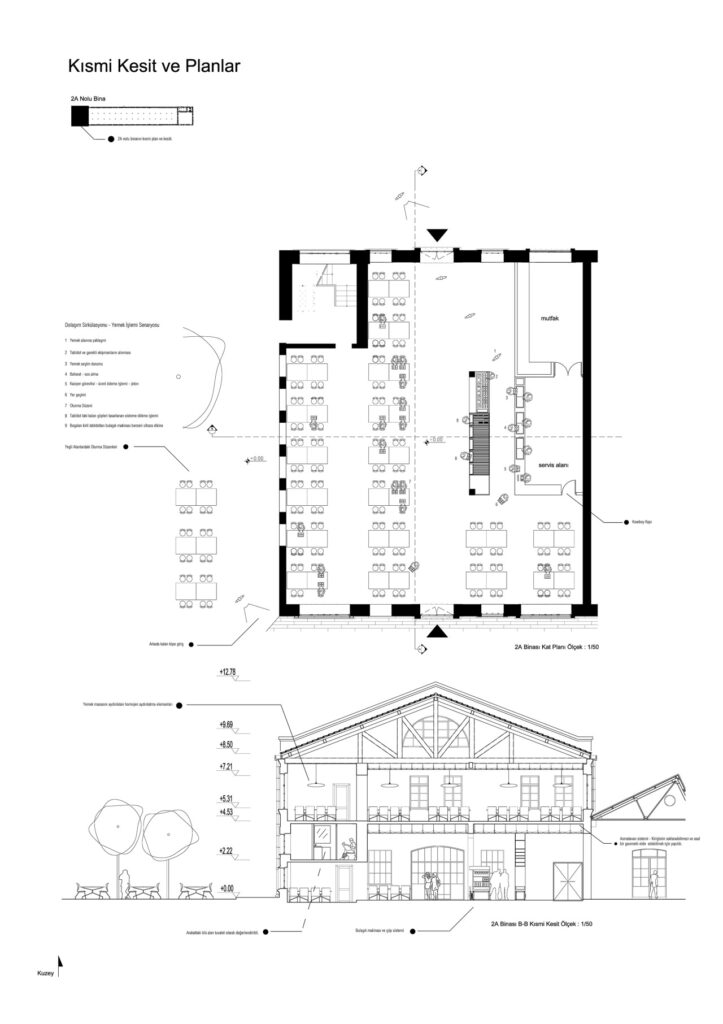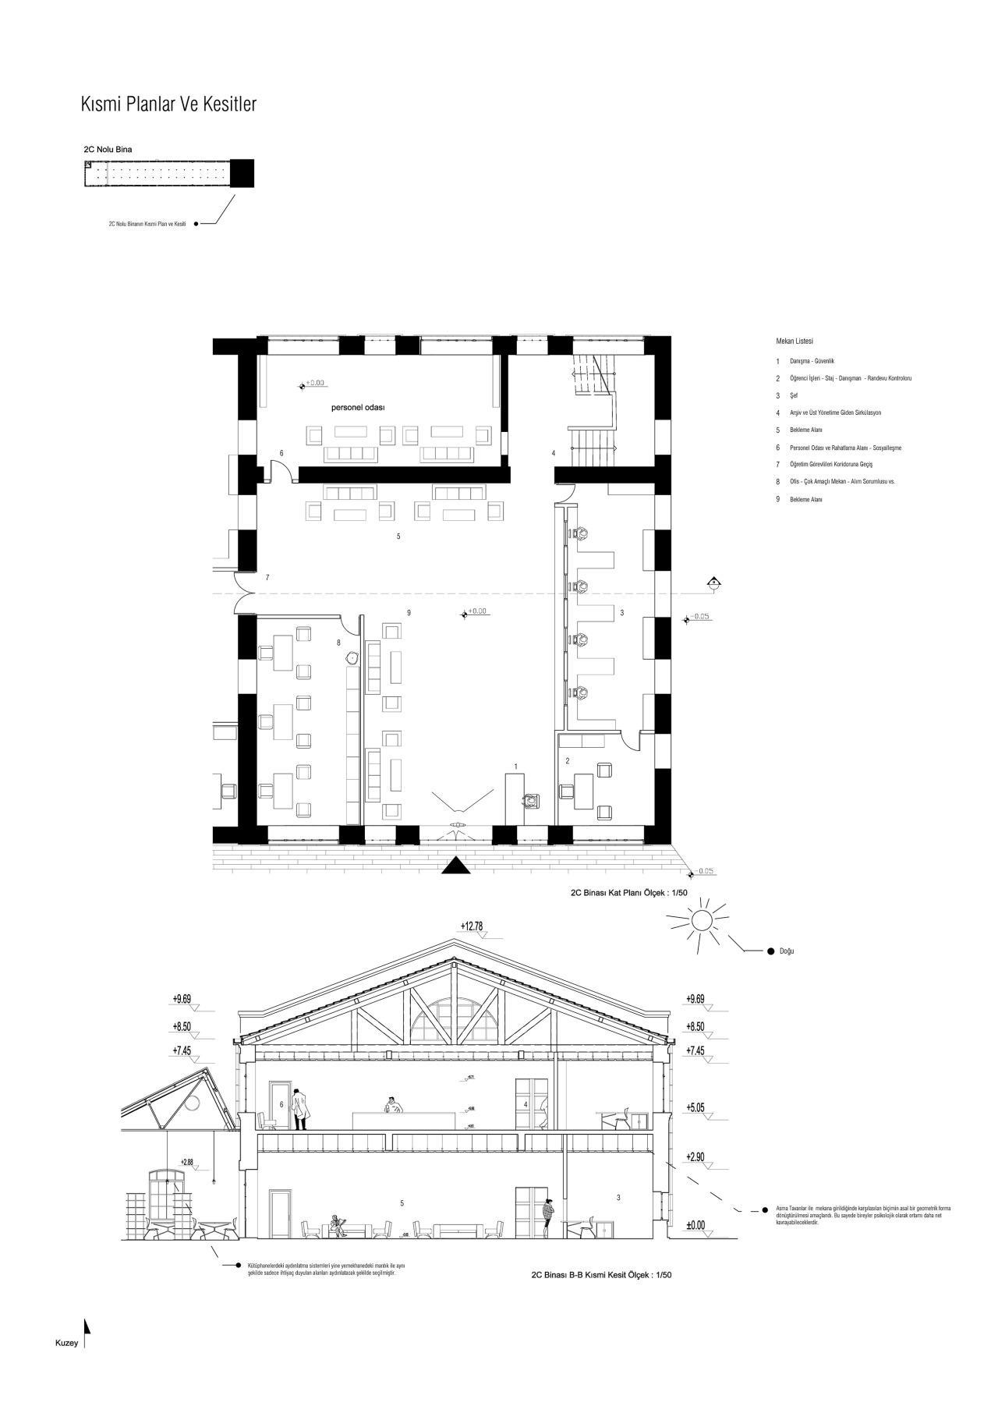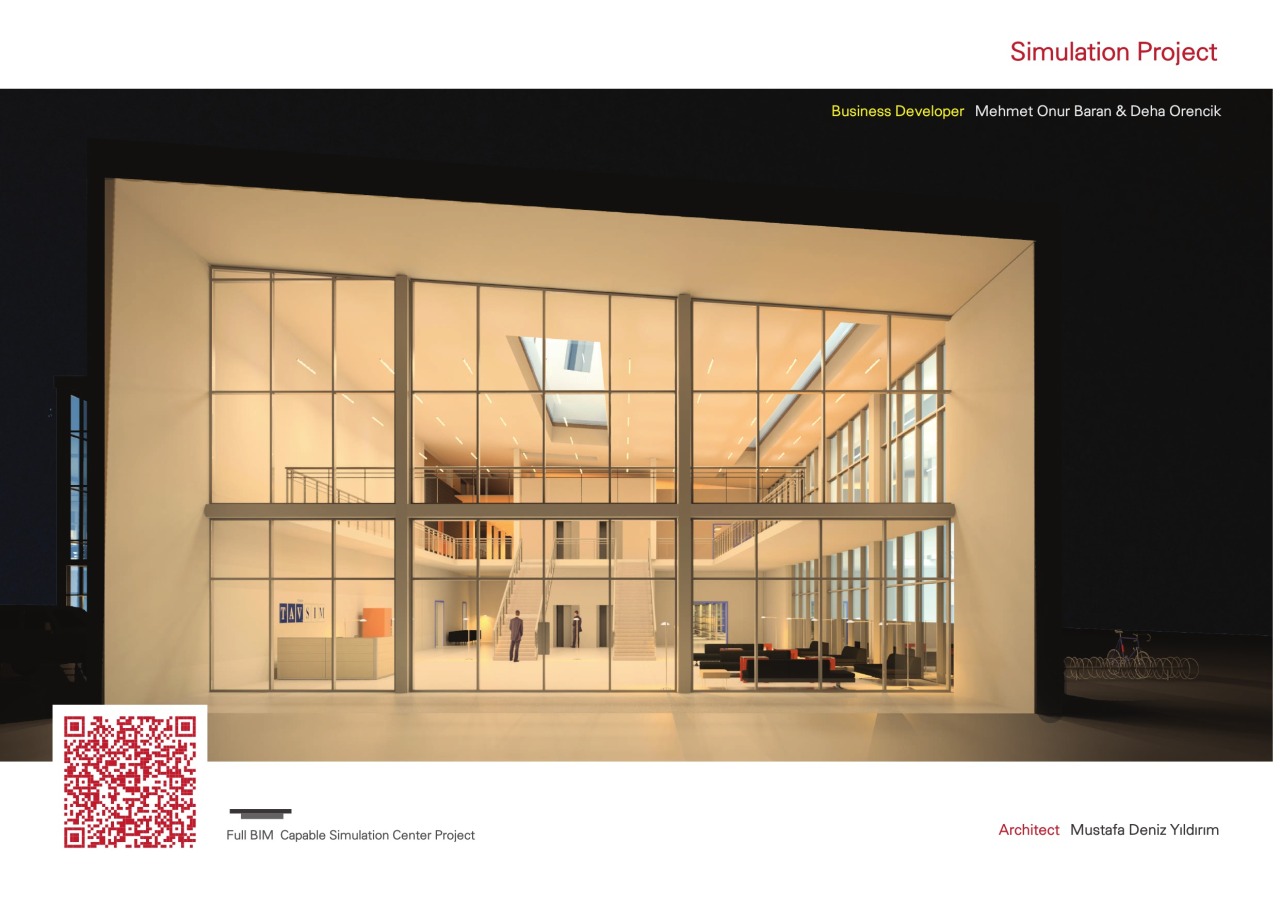
Project is designed based on knowledge approached design styles. Transparent design methodology is being used in the project as the main decision taking mechanism. In according to these two main settings, required functions and necessary spaces arranged with a space syntax according to the space hierarchy rules. Such as reception desks placed at the main entrance, ceiling height maximized to relieve the stress of the people at the first view to create positive human feelings in accordance with their perception mechanism.
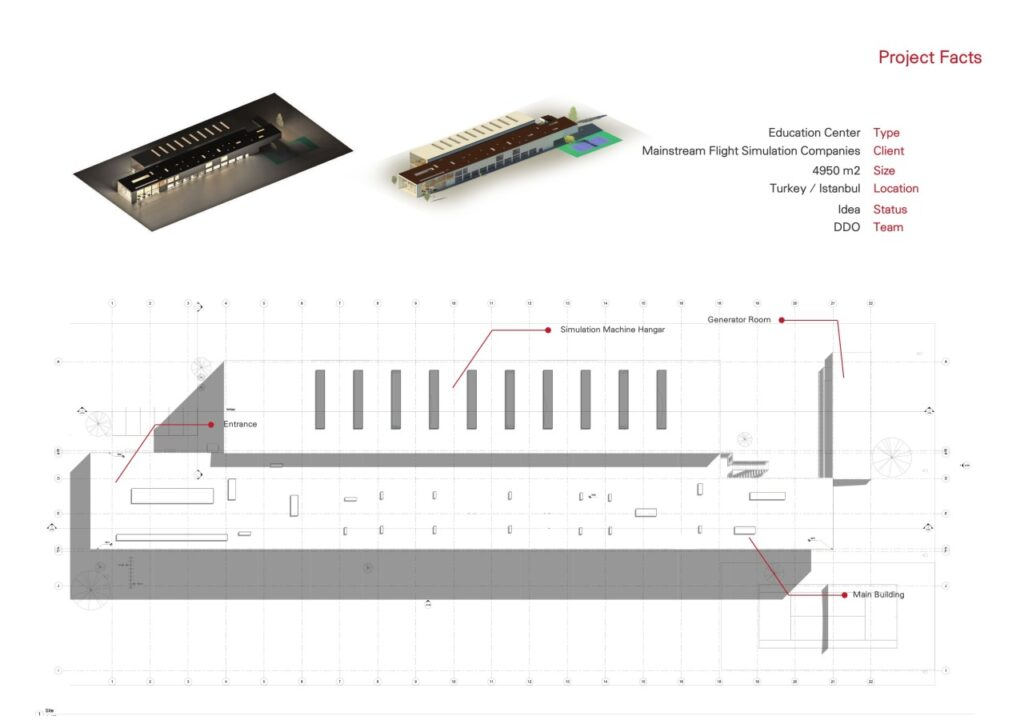
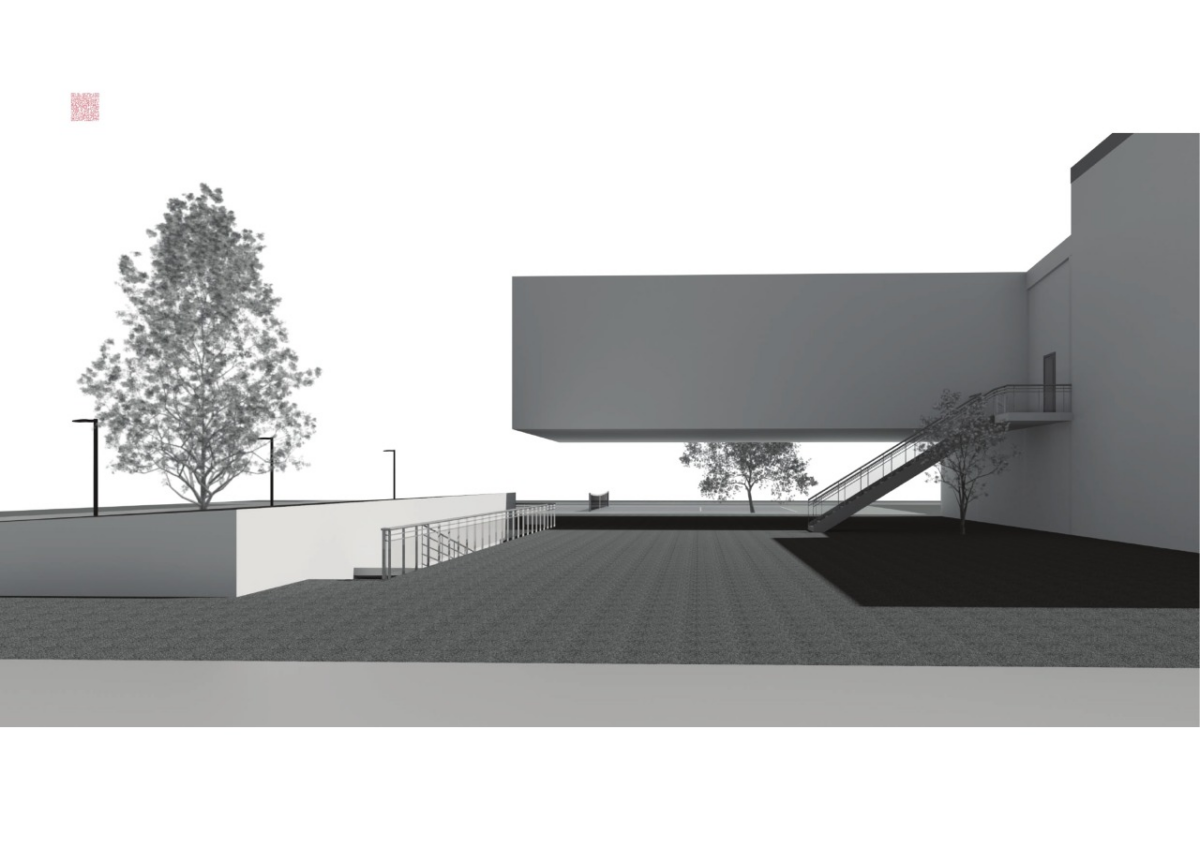
Following functions such as simulation modules are placed in a pier manner, because they do require an upper floor to access and also they need mechanical and electrical spaces to accommodate the technical requirements. These technical rooms are topped with a pilot’s chamber and a personal pilot trainer room to correspond the needs by giving visual aids plus to all the technical simulation control systems via computers and other virtual reality remote controls. By evolutionary principles human needs to see ( to see, he/she needs to penetrate the material in-between the target and self ) to get more control which will give psychologically required satisfaction which is indeed evolved through basic needs such as; in case of an emergency at least glass is penetrable by the eye.
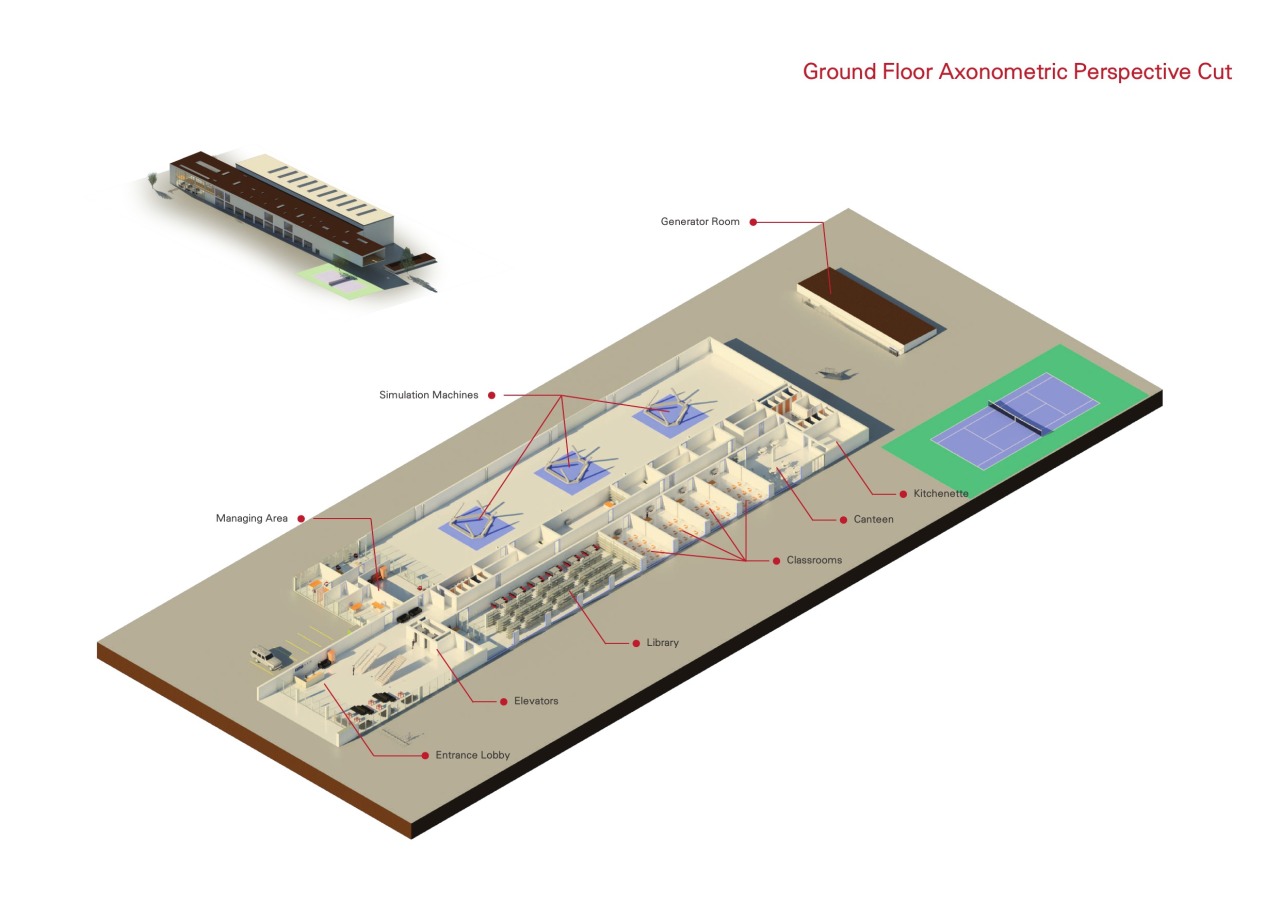
After sorting out the pier with simulation machines and necessary related room, as per the requirements educational rooms and other spaces related are created. Such as winter gardens, balconies, cafeterias to serve people in the lesson breaks.
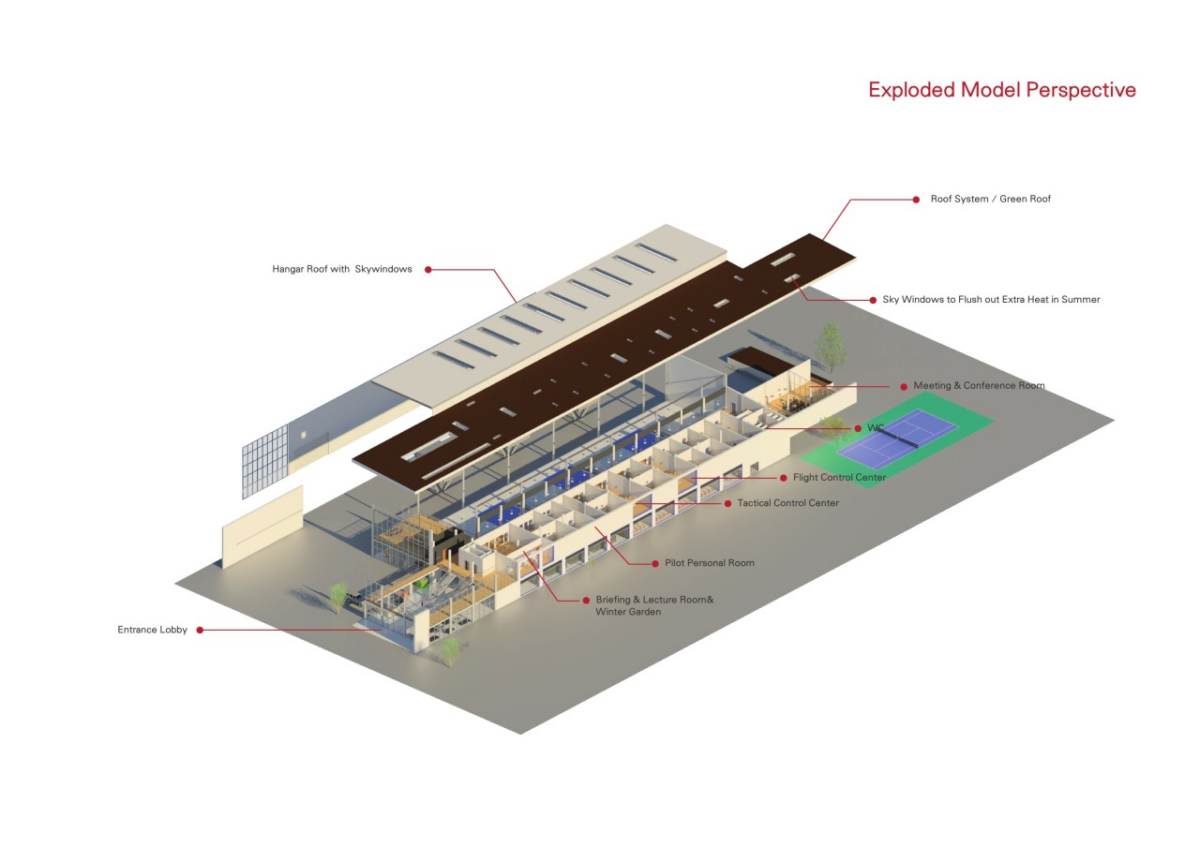
Educational assistants / teachers / pilots recreation and restroom also enchanted with glass wall which can see all the place to give them better comfort.
As the prime request, the second phase of the structure is designed to provide easily expandable system to serve in a near future. Therefore the pier system’s small room’s multipurpose storage areas will be converted to a second pilot room or any other necessary room to accommodate the simulation machines to operate efficiently.
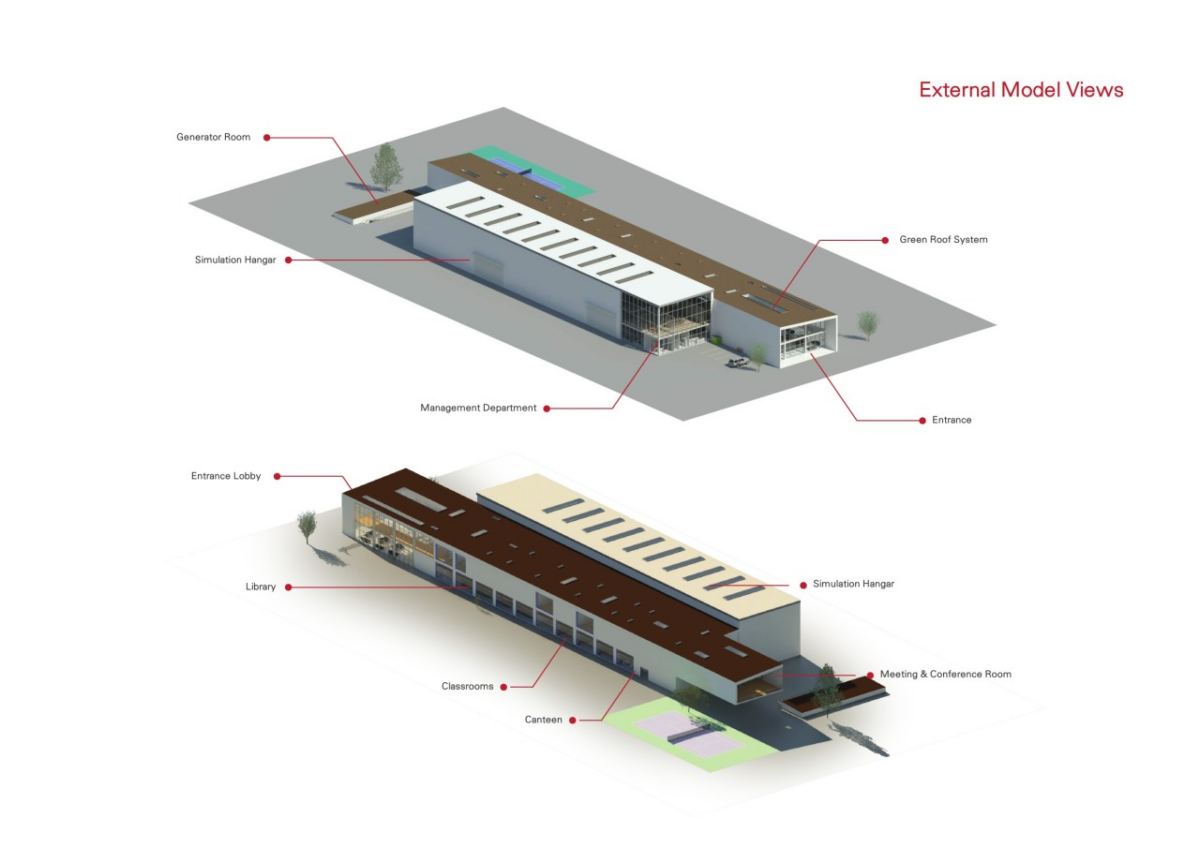
Green design is a prime thought of the project as the century’s one of the common request to care for the nature and to reduce the costs up to a feasible percentage. This feasible percentage, as discussed for now, let to operate a tromb wall to reduce all the heating costs in winter months at the front entrance which has the maximum energy required to heat up the place till the comfort levels stated by ASHRAE at the site location.
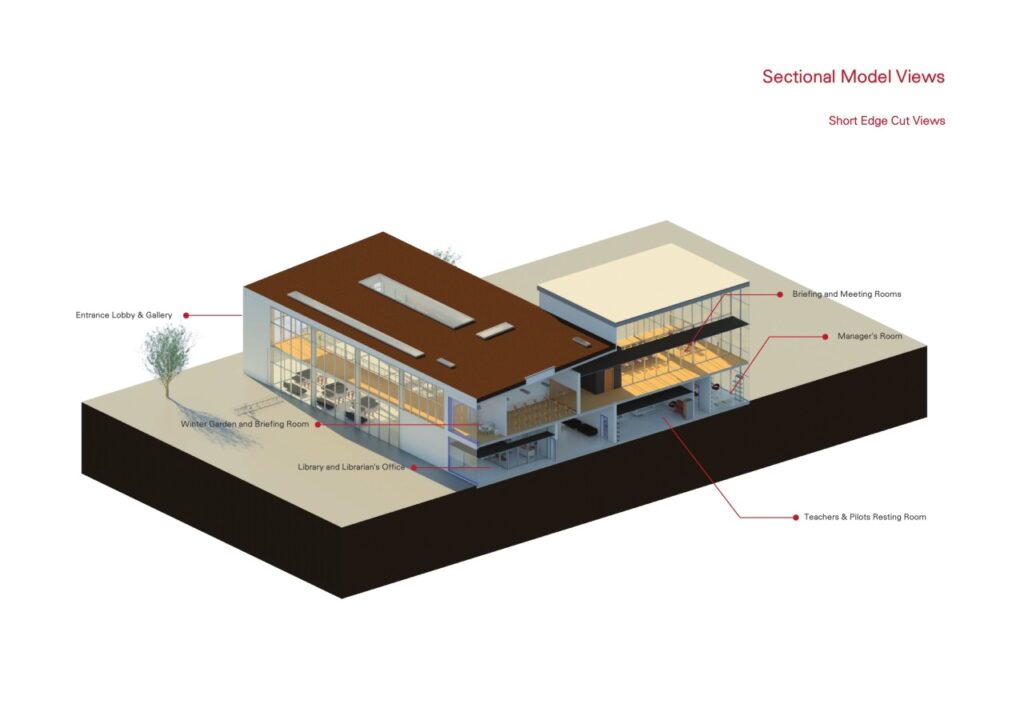
Other than that, at the first floors northern wall this tromb wall continued to reduce the heating costs to these rarely populated spaces such as pilots room, trainers personal room etc. The rooms below these areas are populated with classrooms and meeting rooms with cafeteria and recreational spaces which can indeed have the advantage of densely populated while they are in use. Because each human will produce considerable amounts of energy. On the other hand another reason for not using a tromb wall at the ground floor is it may raise the heat levels in summer times while they are using massively.
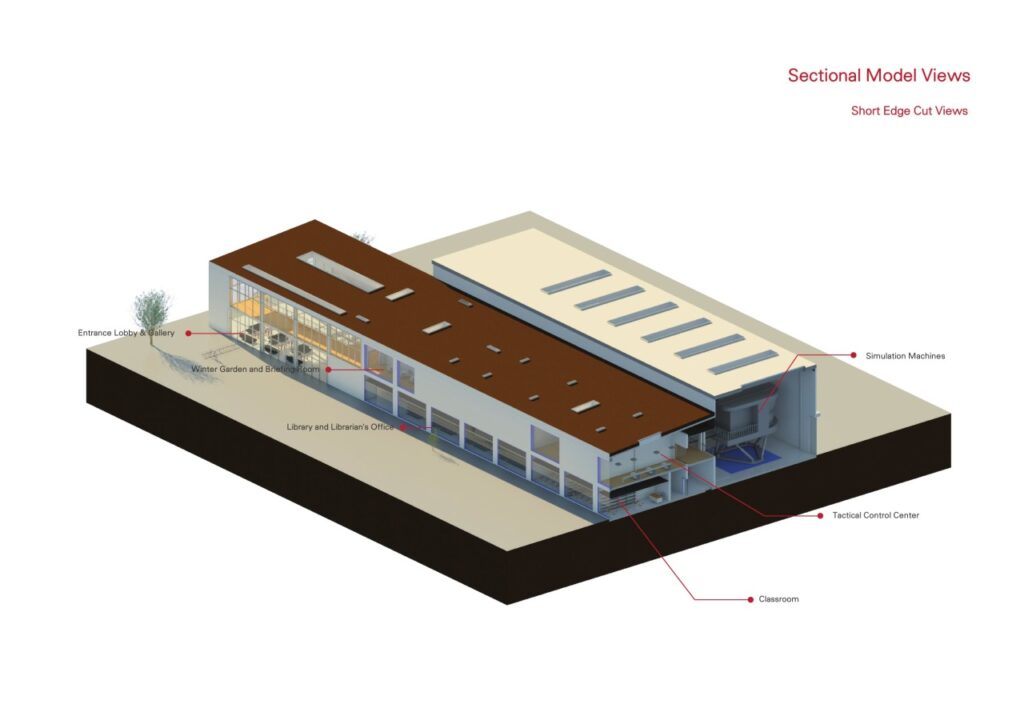
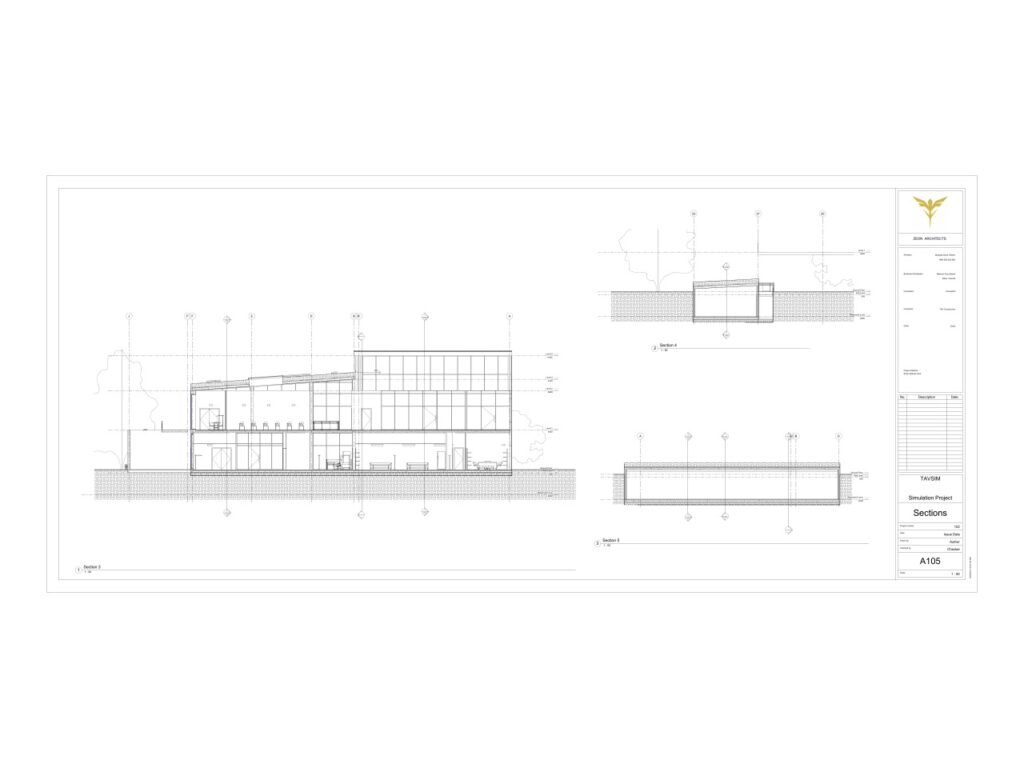
Roof design is based on throwing out the extra heat in summer times via their sky-windows which are placed where necessary. Also roof slope will give extra advantage on getting rid of the snow in winter times. When it comes to insulation, in green design creating a live layers in the structure will reduce all the costs and provide effective insulation by giving aesthetic and psychological aid. Such as the proposed roof layers; they include a soil layer which has more than 40 cm to provide enough insulation in summer when it’s dry. In winter it will have grass which will cause to provide extra biological activity to keep the roof at a constant degree, in tests it is seen that a green roof with a 1 meter thickness can provide extensive insulation when it has living organisms over it. By making it feasible a 40 cm thickness green roof will give required amount of advantage.
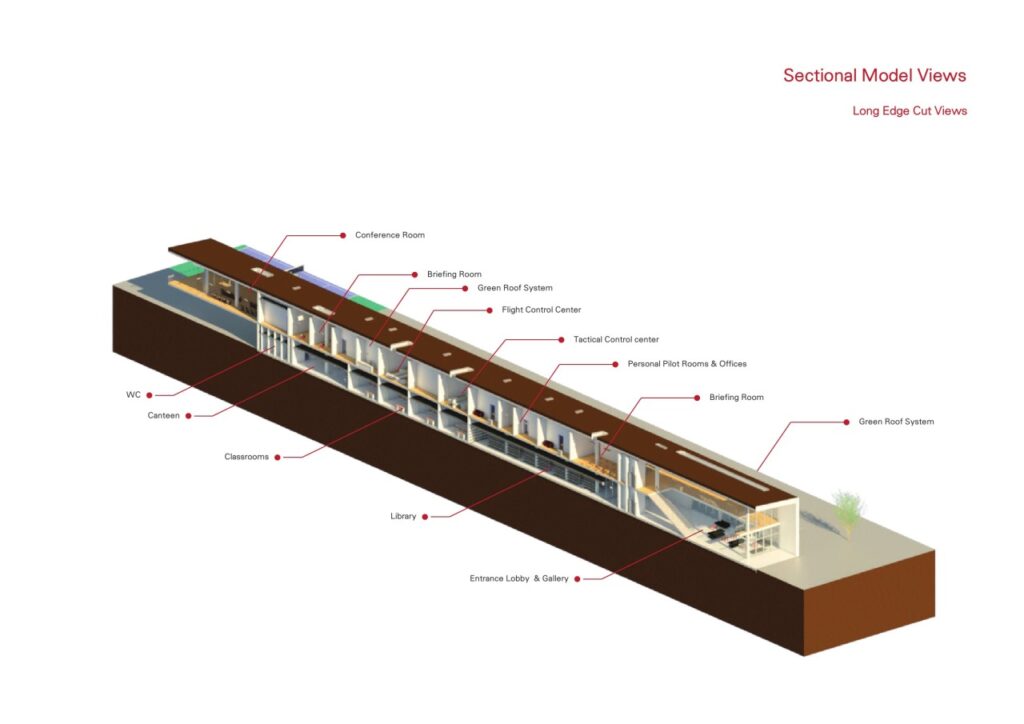
At the end of the structure an emergency fire exit has been placed to act on necessary times and another space for meetings and presentations with a fine winter garden / balcony for breaks. This space will also act on enchanting the aesthetics which will end up with cinematic moments added to people’s memories. A nice recreational space also is one of the important points in this project to serve everyone’s benefit.
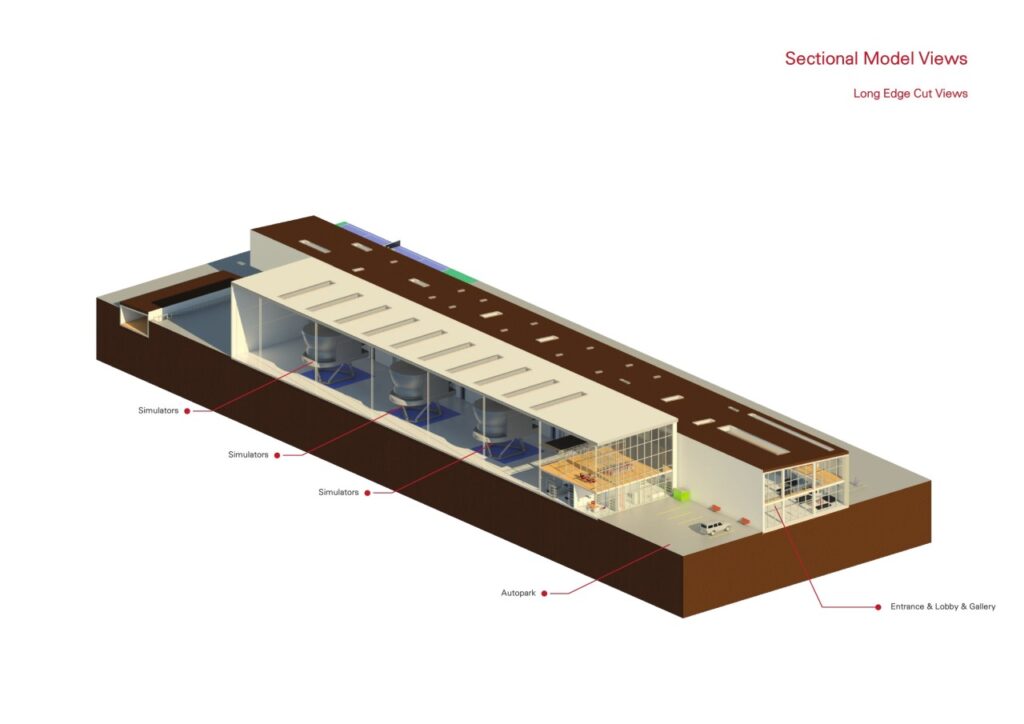
Further than these, other technical rooms such as the underground generator room and the infrastructure below the main pier are serving for utility. Separate underground generator room will reduce the sound and other unwanted effects of such as smell etc. Infrastructure below the pier will greatly ease the process in engineering difficulties.
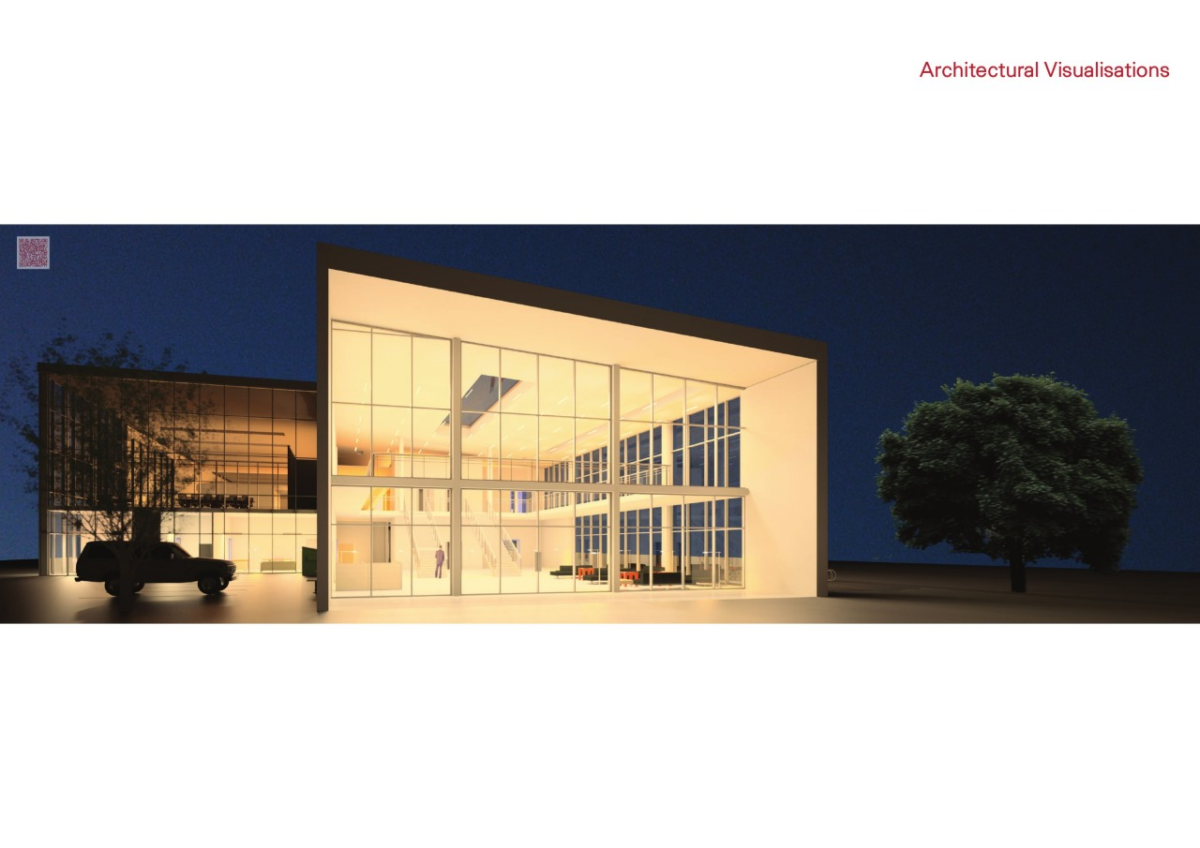
Extra provided tennis court will act to relieve stress and that will give an extra function to the structure. Having a multi-purposed design with feasible more investment will indeed result a greater success while the buildings operation period. This essence should be protected until the end of the life cycle of the structure.