Galleries
-
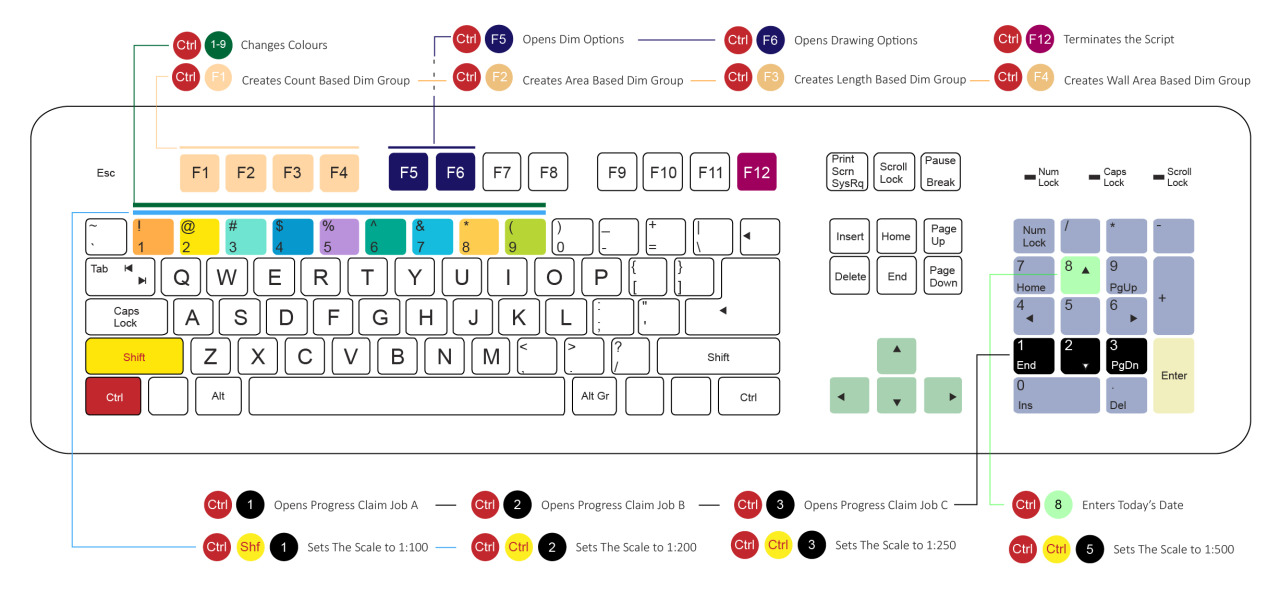
AHK (autohotkey) Scripting for CostX
Hello everyone, It’s been a bit since I last shared an update. I’ve been deeply engrossed in my Excel tables and estimations for about the last 9 months. However, I’ve developed some strategies that have significantly streamlined my workflow, and I believe they could be beneficial for others as well. First off, I want to…
-
Supply Chain Management in Construction
Alluvial Diagram + hybrid Modifications / “Sankey Diagram” During my supply chain management classes, I created a fictional supply chain system for a hypothetical company called “Max Profit Industries” to highlight its complexity and summarize key information for easier focus. Similar to most modern infographics, this map is detailed yet presents a simplified visualization. Thickness…
-
MS Project : CMP Timeline
For my Project Management Theory course, I’ve created a timeline for our assignment, which focuses on a mixed-use zone project featuring hotels, residential apartments, cafes, and landscape design. This was my inaugural experience with Ms Project, and I found the program to be surprisingly intuitive, enabling me to undertake this task. In my opinion, this…
-
Private Villa | Oculus Rift Walkthrough + BIM Model
Videogame walkthrough for a tiny country side project, showcasing a villa design. The game can be accessed through the link provided below, which was also mentioned in my previous post. This standalone game represents the villa project and aims to give the client a clear picture of what the final outcome will look like. Initially,…
-
Flight Simulation Center Project
Project is designed based on knowledge approached design styles. Transparent design methodology is being used in the project as the main decision taking mechanism. In according to these two main settings, required functions and necessary spaces arranged with a space syntax according to the space hierarchy rules. Such as reception desks placed at the main…
-
Arts School / Refunctioning an Old Factory
The project was designed on a freelance basis, with the aim of repurposing an old factory into an art school. It falls primarily within the realms of interior design and architecture. The main structures have been preserved, although some interior walls were modified to meet specific needs, such as creating openings in walls to establish…
-
Space Syntax Exploration for Hotel Project Development / Infographic – Nodebox Experiments
The diagram illustrates the spaces and their sizes, aiming for a sleek infographic aesthetic. I’ve now redefined the standards for working on each project, realizing that even a design for a project lesson should include a space schedule, similar to a matrix in Excel. This allows me to visualize every space in this manner to…
-
Coding Facade Systems | Concept Stage – WIP
Another experiment from my half an hour projects. After taking down all the library about parametric architecture and computational design, though a painful 2 year grasshopper experimenting, checking c++, rhinoscript and python, now i guess i can form voltron to get designs such as these, in only half an hour 😀 Ps: If you check…
-
Vray | Rendering Parameters
Playing with Vray rendering parameters for self learning to score the most before spending man hours on post processing tasks.