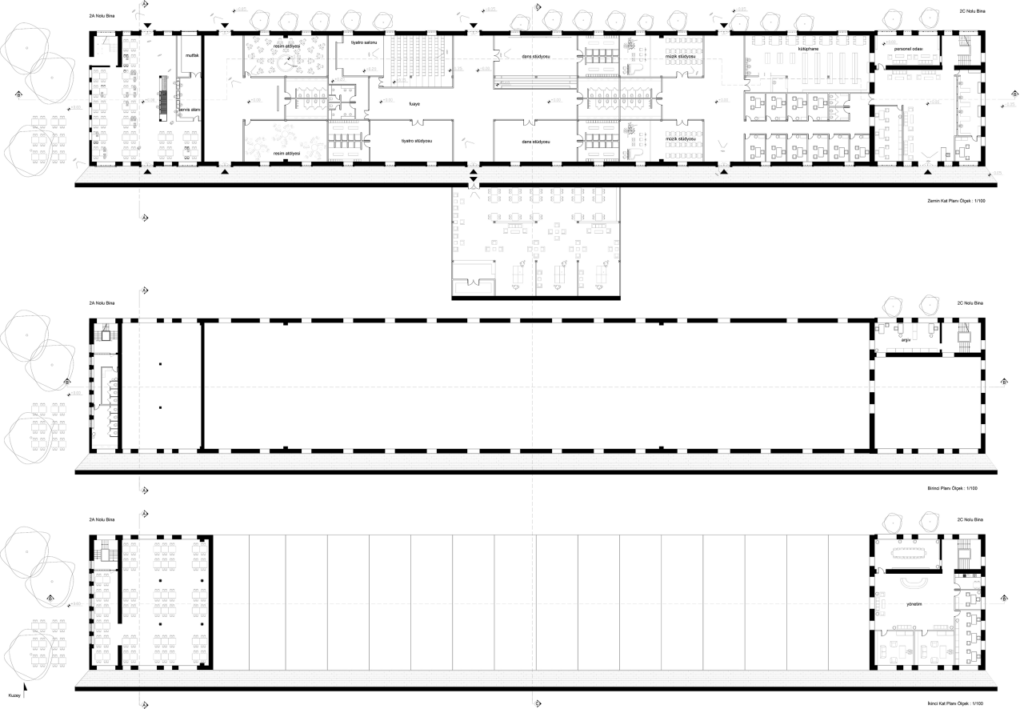
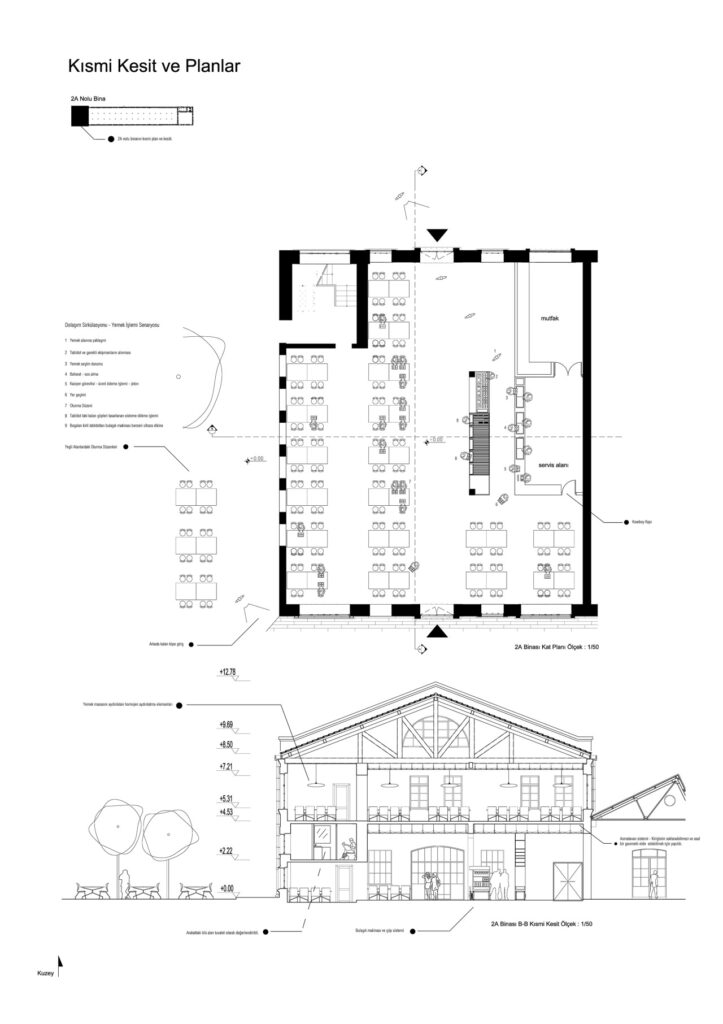
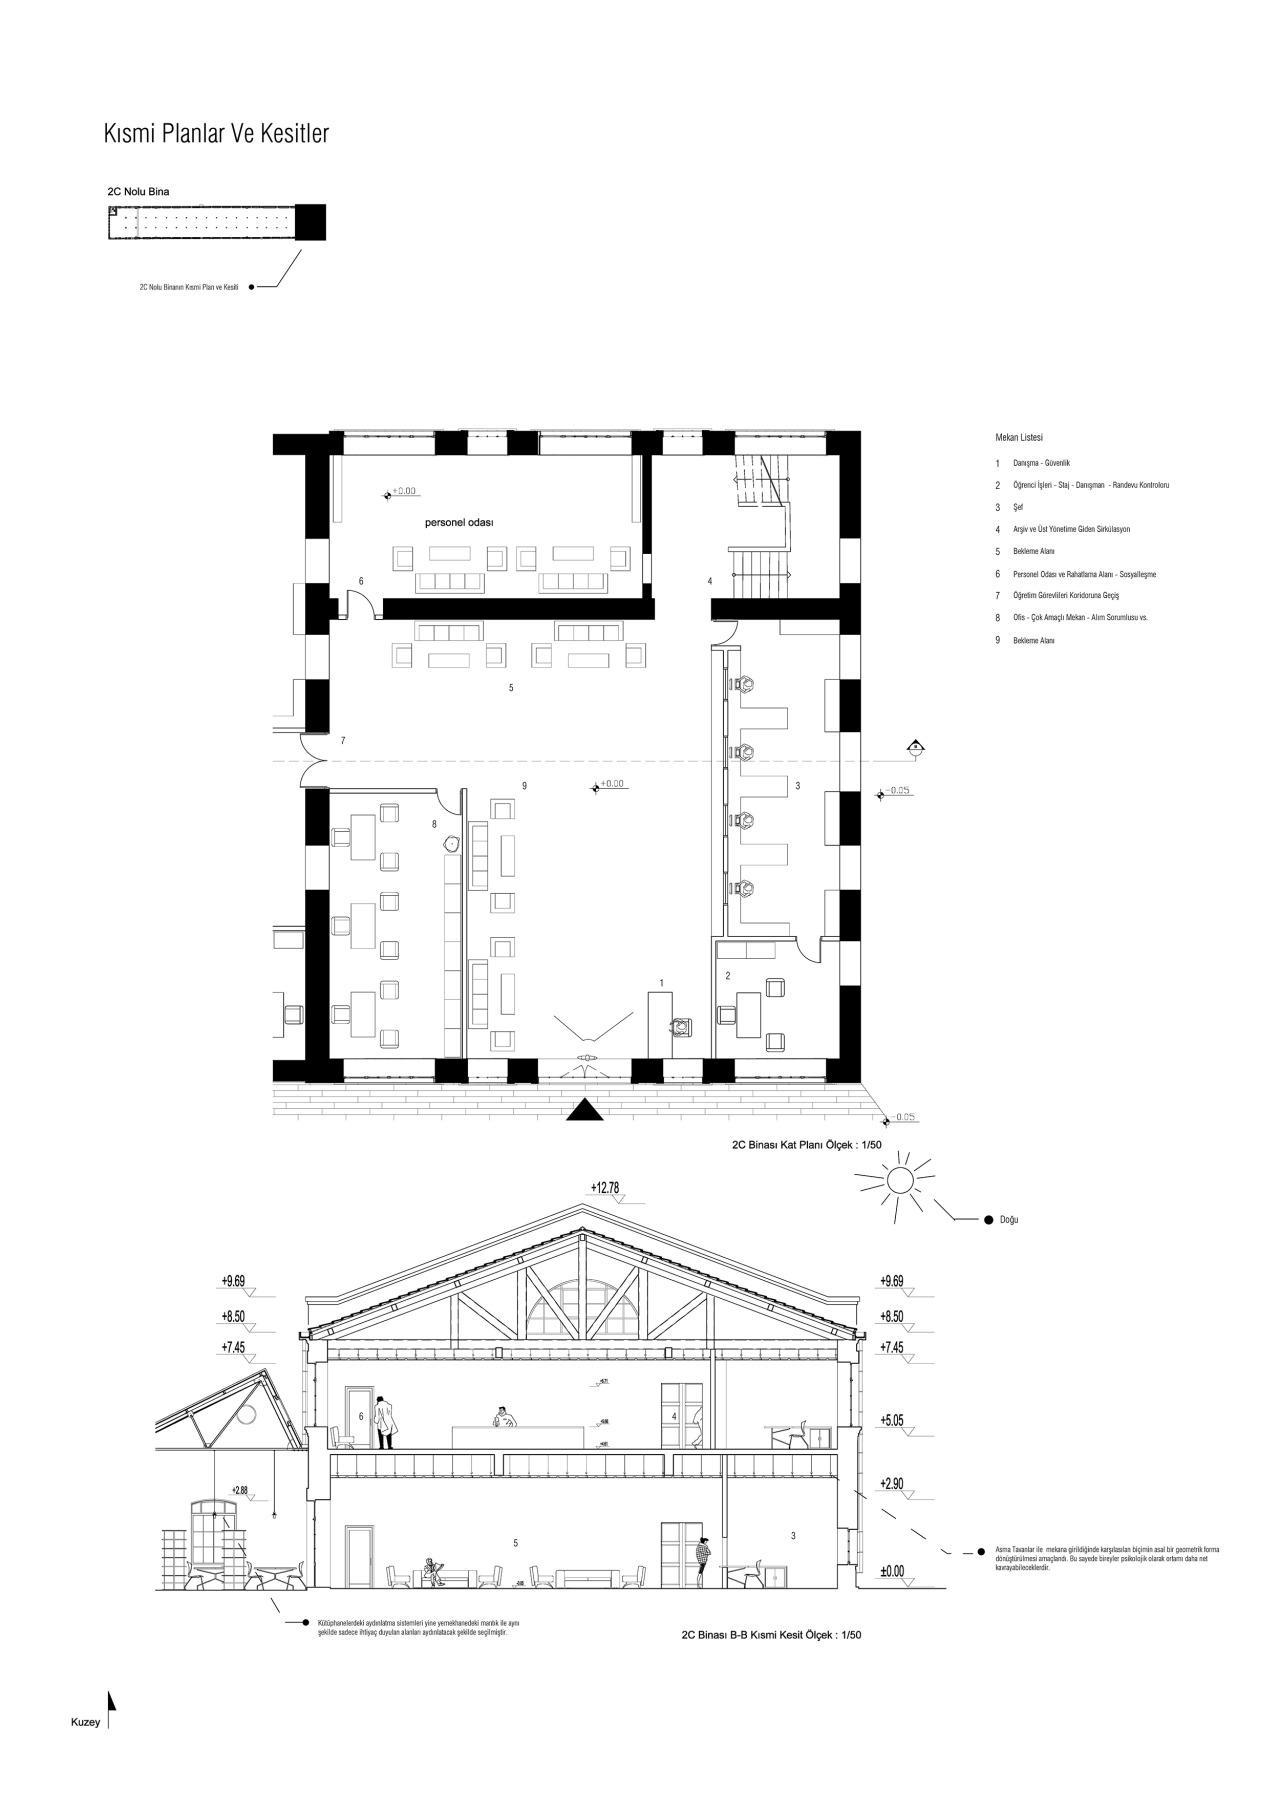
The project was designed on a freelance basis, with the aim of repurposing an old factory into an art school. It falls primarily within the realms of interior design and architecture. The main structures have been preserved, although some interior walls were modified to meet specific needs, such as creating openings in walls to establish connections.
The structure consists of three stories. The first one, at the top, is the ground floor. The first floor is designated for the washrooms, archives, etc. The second floor houses the cafeteria and management offices.
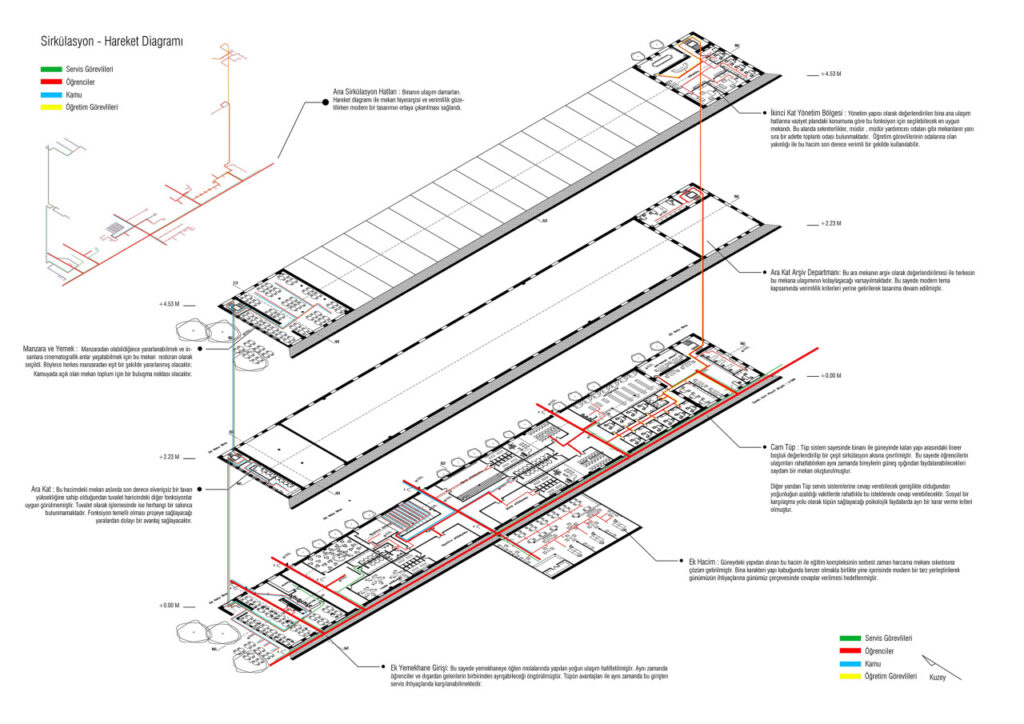
The Movement Diagram is based on user classifications, dividing users into four categories: service workers, students, university employees, and civilians for public access.
Each group’s movement paths are delineated according to their specific purposes. This wire diagram is dynamically used in the design process to determine the final spatial arrangement. It’s seen as a traditional method to guide design, but it offers more than that; it makes the process more enjoyable. I appreciate designs that are grounded in factual logic, similar to machine code or clear rules (e.g., 2<5, so room 1 is placed beneath room 5). However, I must admit that the tools available are not yet sufficient for these tasks, at least not to my current level of knowledge. While this approach might not be scientifically rigorous (as it lacks empirical evidence) and is not entirely opaque, in my humble opinion, I have done what I could to steer the design process towards a more transparent methodology.
Leave a Reply