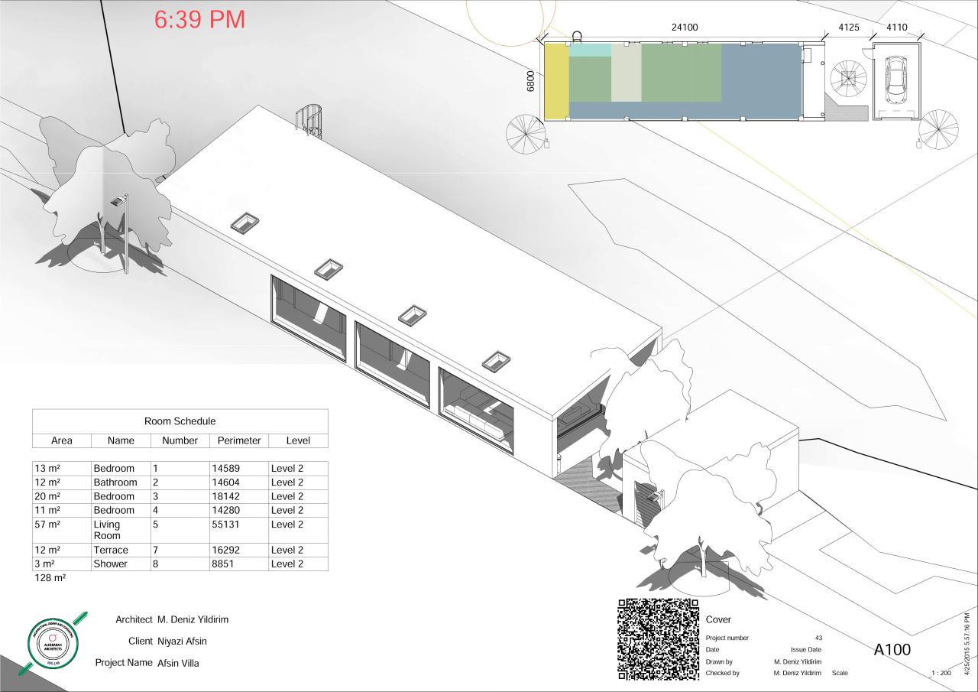
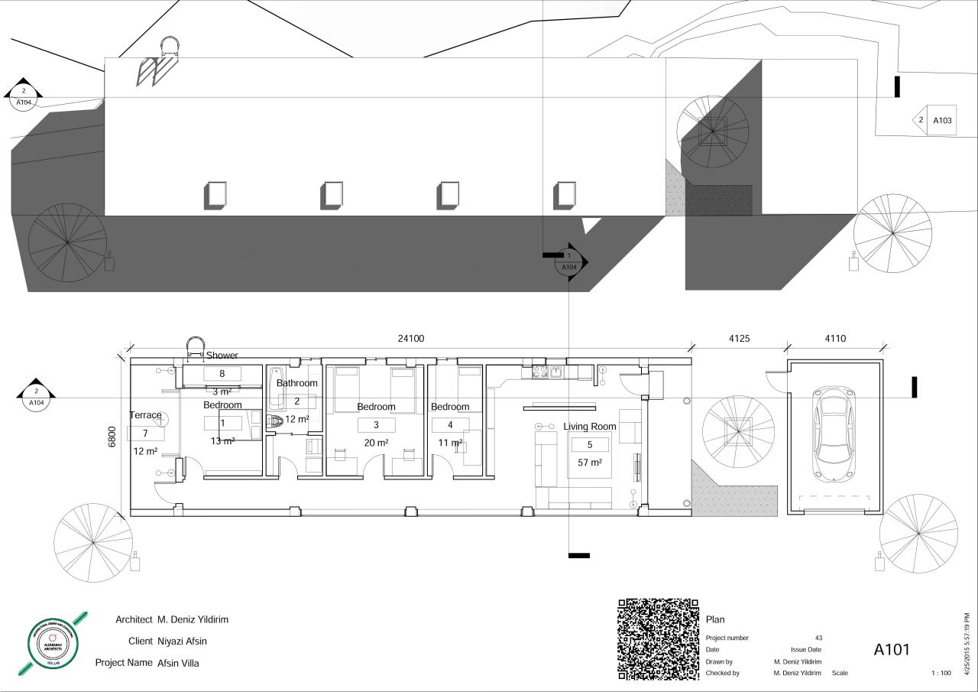
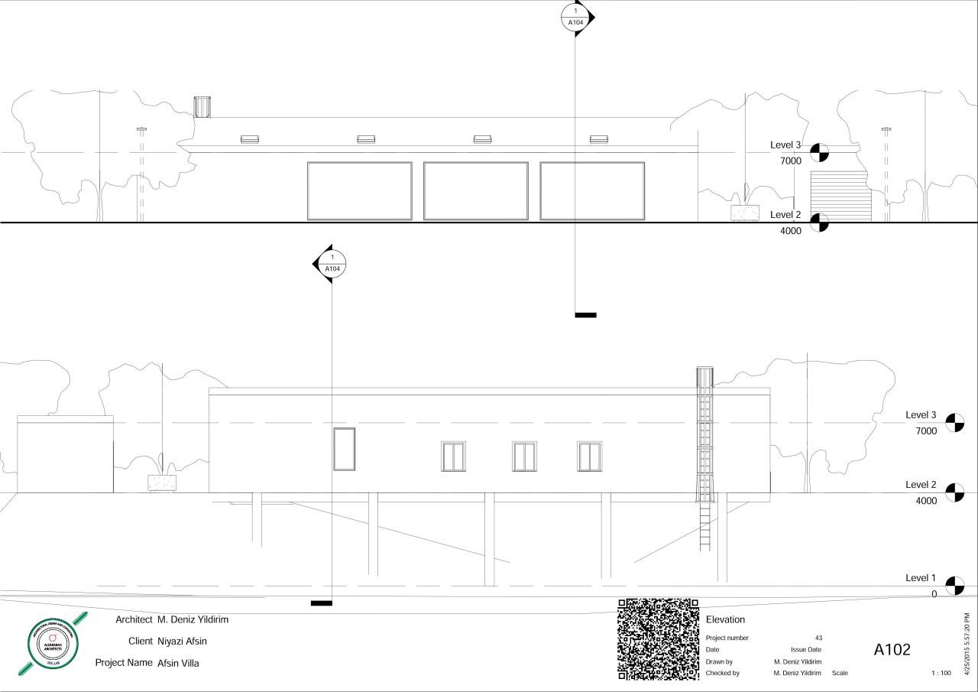
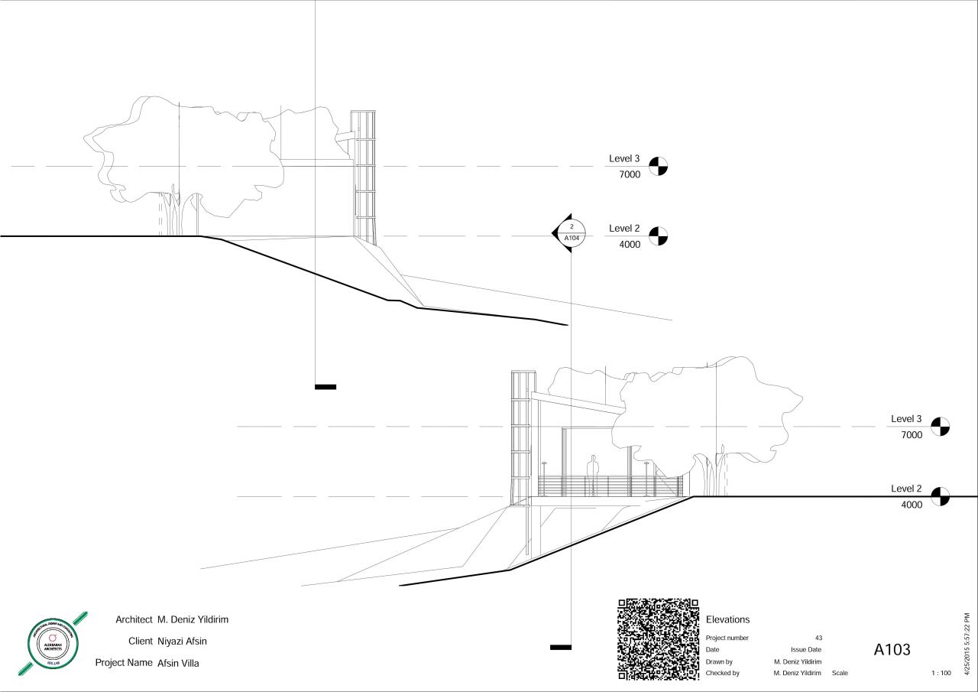
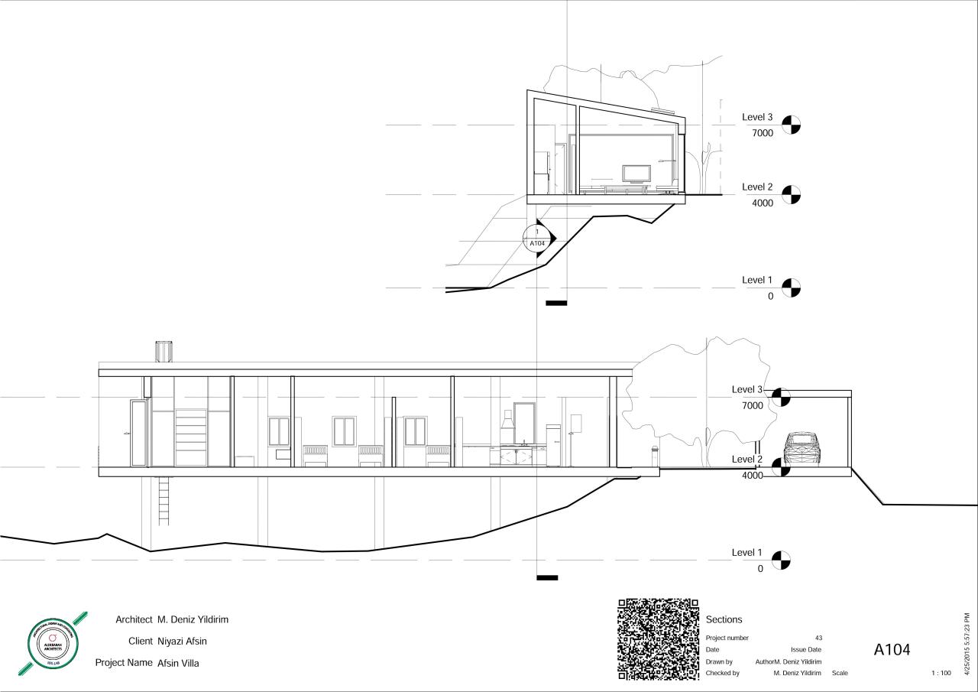
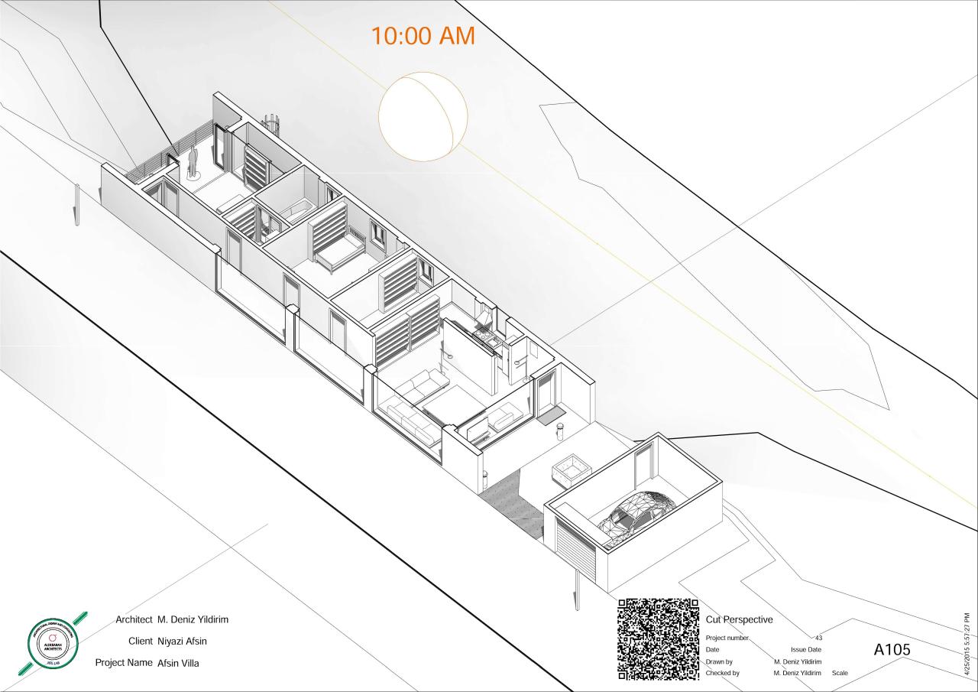
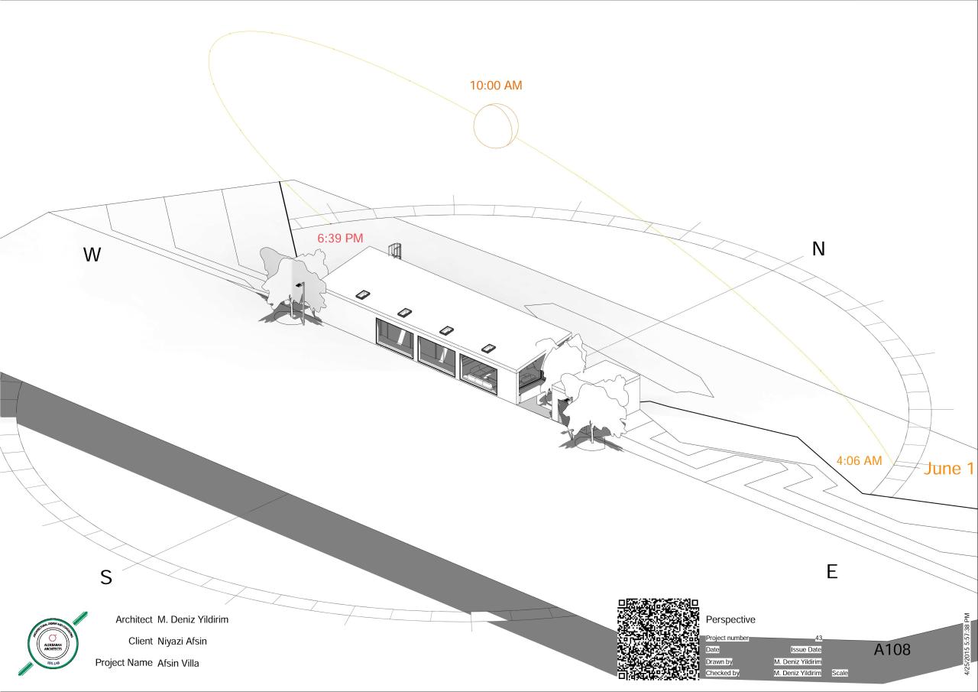
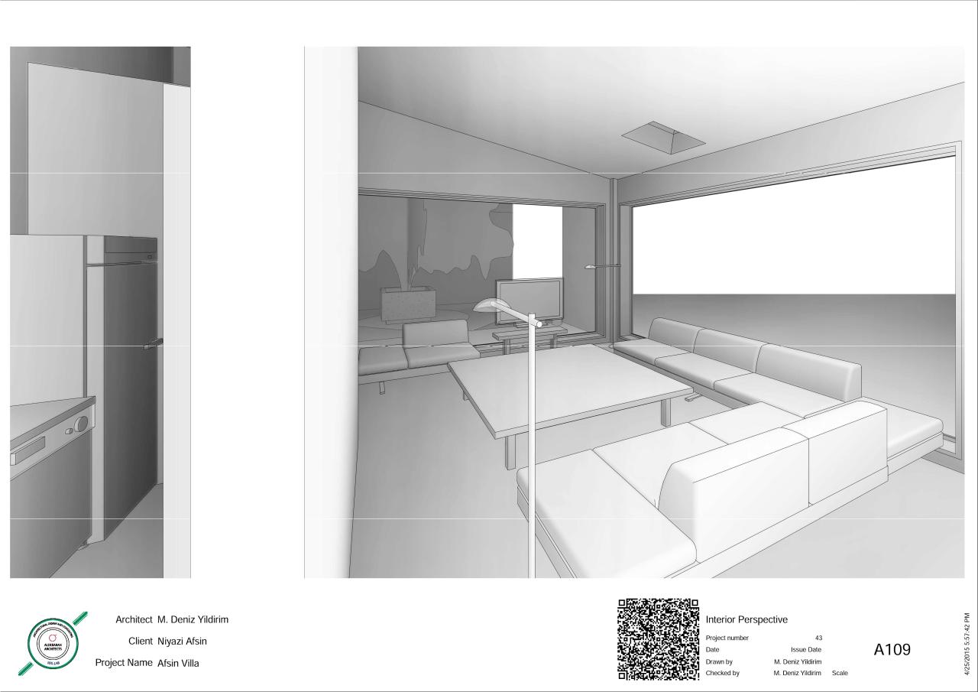
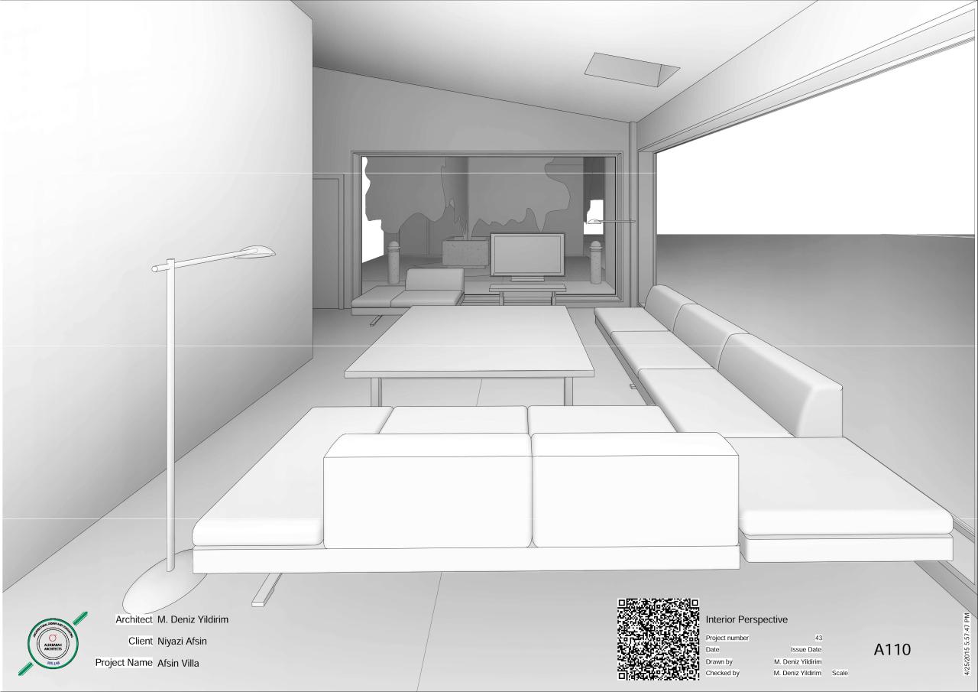
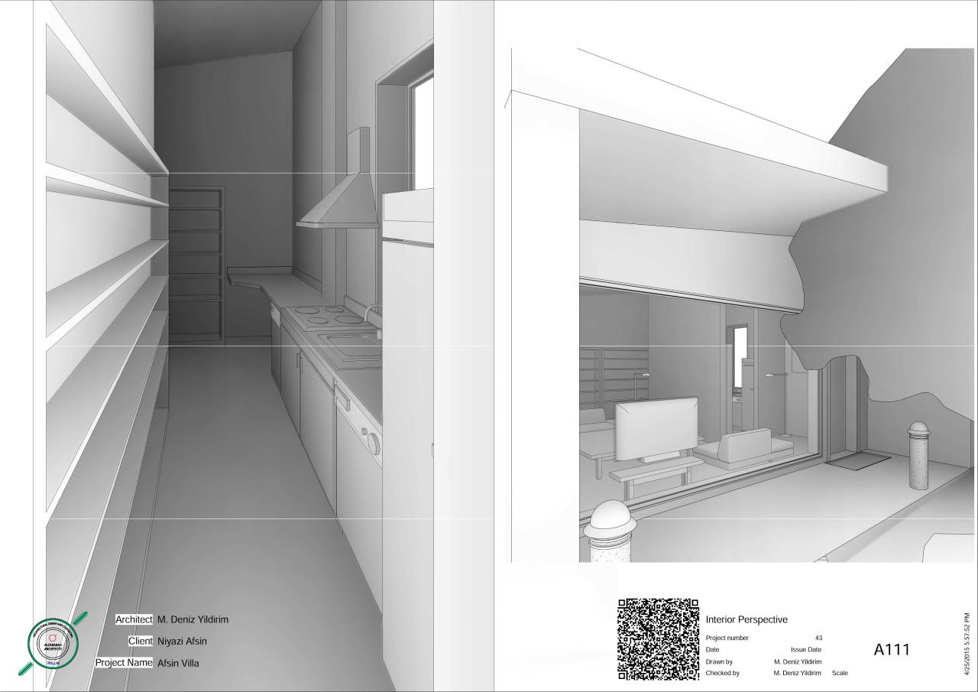
Videogame walkthrough for a tiny country side project, showcasing a villa design. The game can be accessed through the link provided below, which was also mentioned in my previous post. This standalone game represents the villa project and aims to give the client a clear picture of what the final outcome will look like. Initially, I envisioned using Oculus Rift to achieve a highly immersive visual communication method. However, due to the client being in Turkiye, I opted for developing a standalone game that can be played on their computers. I believe this approach to architectural visualization will become increasingly prevalent in the future.
The design was tailored to the client’s specifications. The project’s primary goal was to deliver a cost-effective, lean structure that provides a simple shelter with three bedrooms on a farm. Therefore, I aimed to maintain minimalism throughout the design, although features like sky windows, sloped roofs, and large fixed windows were considered luxurious additions to the project.
The project has potential for various efficiency enhancements, including trombe walls, solar chimneys, and solar panels, all dependent on the client’s budget. Consequently, these features were made optional. Additionally, conducting an energy analysis through Revit could offer insights for optimizing the design to meet ASHRAE standards, reduce carbon footprint, and lower energy needs. This would be a voluntary contribution towards improving the shelter design.
Also i did a unity game with it’s model to show him the structure. So he will be playing the game of his villa in a few hours. Check the game from here
So what you need to do is to download the folder named Afsin Villa, then double click then use wasd buttons to navigate. That’s that simple. It seems that it is way much easier to show the client the structure in this way is not it?
Leave a Reply